
Supporting Residential Projects for Architects Across the UK
LGA works with architects nationwide to provide accurate measured surveys for residential projects of all sizes.
From private homes and extensions to refurbishment and redevelopment schemes, we deliver the dependable survey information architects need to confidently progress designs, planning applications and technical drawings.
By combining advanced surveying technology with an efficient, responsive approach, we help minimise disruption for homeowners while delivering high-quality outputs that architects and design teams can trust.
The Project
Project Type: Residential
Client: Architects & Residential Design Teams
Location: Projects Delivered Across the UK
Services Provided: Measured Building Surveys, Existing Floor Plans, Building Elevations, Site Measurements & Existing Building Data
The Challenge
Successful residential projects rely on accurate information from the outset.
Architects require dependable plans, elevations and existing building data to develop designs that respond to the constraints of each property. Inaccurate or incomplete measurements can lead to delays, design revisions and avoidable issues later in the project.
Residential properties also present practical challenges, with many remaining occupied while surveying takes place. This makes efficiency equally important, balancing the need for highly detailed information with minimal disruption to homeowners.
Whether supporting home extensions, loft conversions, internal reconfigurations or full refurbishments, accurate survey data provides the foundation for successful residential design.

Our Approach
LGA uses advanced surveying equipment to capture large volumes of accurate data quickly and efficiently, reducing time spent on site while maintaining a high level of detail.
This enables us to work effectively across a broad range of residential properties, from smaller homes to larger and more complex buildings, while minimising disruption for occupants.
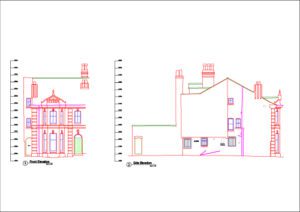
Our measured surveys are translated into clear, accurate drawing packages tailored to the needs of architects and residential design teams, ensuring all relevant information is easy to interpret and ready for design development.
Typical outputs include:
- Existing Floor Plans
- Building Elevations
- Sections & Dimensional Information
- Site & External Measurements
- Detailed Existing Building Data
The Outcome
By delivering fast, accurate and dependable survey information, LGA helps architects progress residential projects with confidence.
Our high-quality drawings provide the clarity needed to support planning, design development and technical decision-making, helping reduce uncertainty and streamline project progression.
Through a combination of advanced technology, efficient site work and accurate outputs, we continue to support residential projects across the UK with reliable survey information architects can trust.

Key Project Highlights
Fast & Efficient Data Capture
Capturing large volumes of accurate information quickly to minimise disruption to homeowners.
Accurate Drawings for Residential Design
Providing dependable plans and elevations to support confident decision-making.
Trusted Support for Architects
Delivering reliable measured surveys for residential projects across the UK.
Built on Precision, Designed for Success.
Talk to our team about how we can support your next project with accurate data and intelligent design.
Get In Touch
Contact Us
To discuss your project or arrange an initial consultation:
Call: 07471 156934
Email: info@lgasurveys.com
